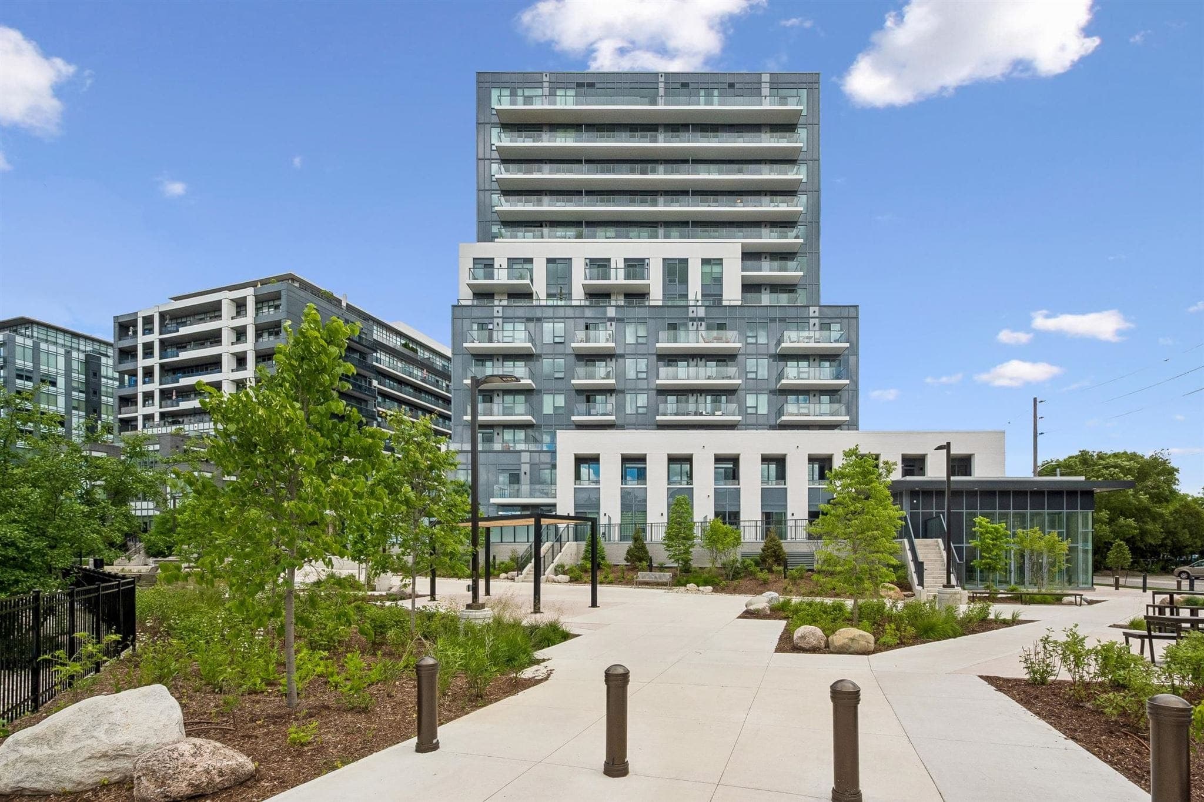
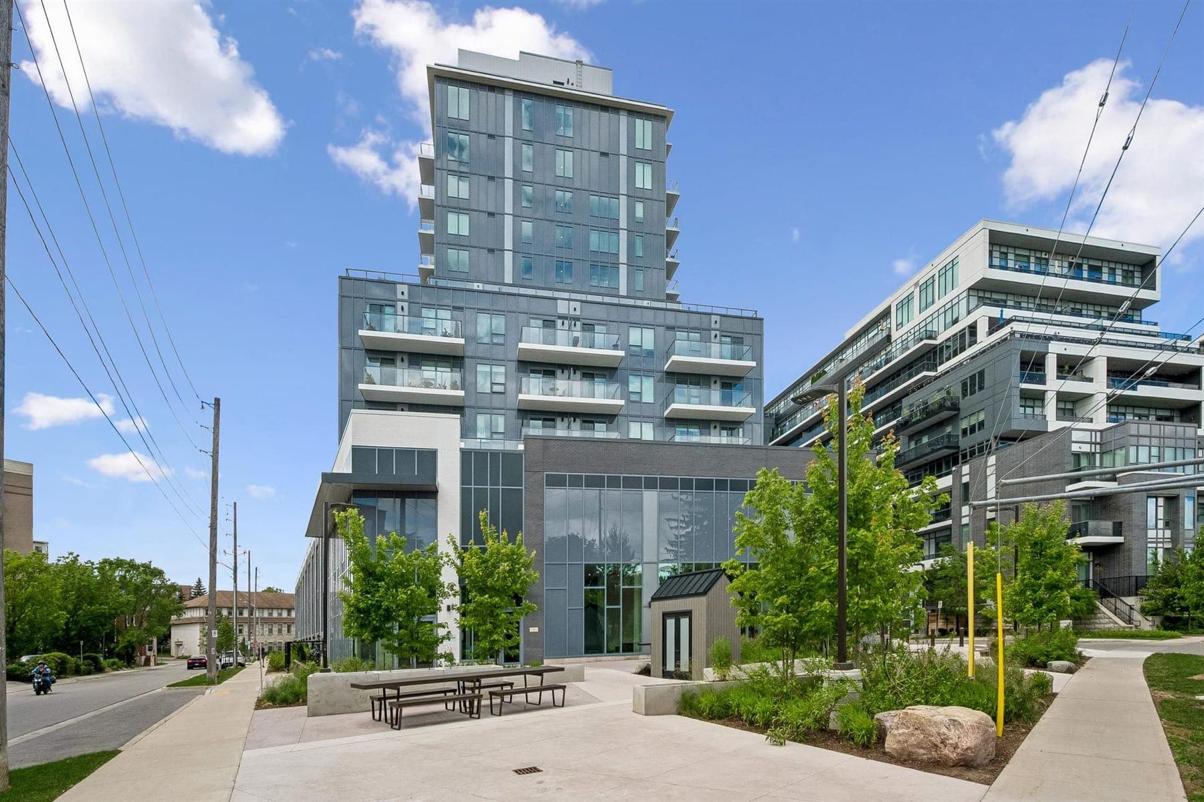
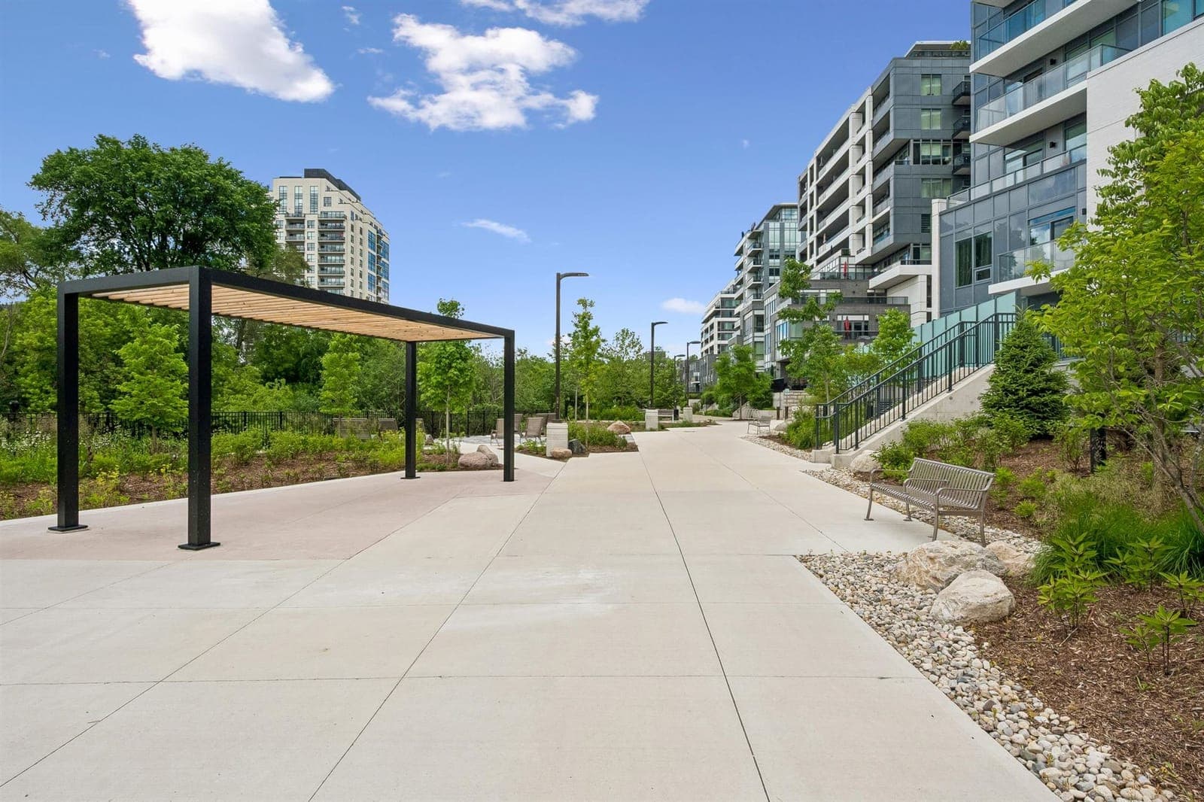
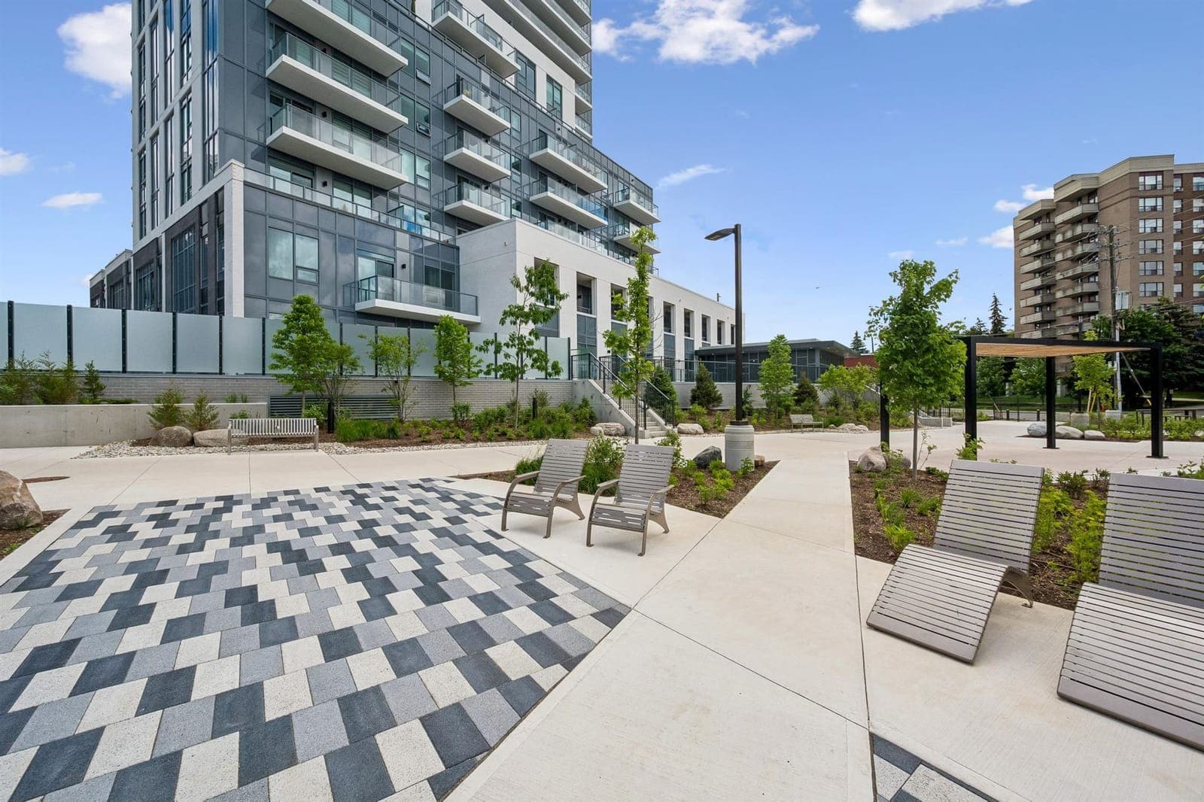
Anthem at the Metalworks, a 14-storey glass and white-panel condo tower, behind its landscaped gardens and walking paths in downtown Guelph.
Photo · the finished building

Move-in ready · Downtown Guelph

Downtown Guelphcondos, ready nowOn the Speed River · 1 or 2 bed + den

Move-in ready from

$456,990*

Incl. new-home HST rebates, if you qualify

Limited time

Free parking stall

one surface stall, which the builder values at $35,000

  • Free parking stall, valued at $35K
  • Internet, water, heat & A/C in the fees
  • 10-min walk to the GO
  • View the suite before you buy

Finished building · residents moving in since February 2025

Move-in ready price list

Get the price list & floor plans

All 8 available suites with prices, deposits, monthly fees and every floor plan.

I’m buying *

Your details are never sold or sent to the builder. See our privacy policy.

Presented by RE/MAX Excellence Real Estate, Brokerage. An independent brokerage page for Anthem at the Metalworks, not the builder’s website.

8 suites
available now: 1 bed + den and 2 bed + den
687–1,216
sq ft, plus a balcony or terrace
10 min
walk to Guelph Central GO
14 storeys
193 suites on the Speed River, by Fusion Homes

Builder's list · revised October 2026

Parking included. Internet, heat and A/C in the fees.

The builder's limited-time promotion and what its monthly fee covers. Terms can change at any time, so register to get them for your suite in writing.

Free parking stall · limited time

$35,000

the builder’s value for the stall that comes with your suite

One surface stall in the building’s lot at 92 Arthur St S. Or upgrade to an EV-ready stall in the structured garage for $32,500.

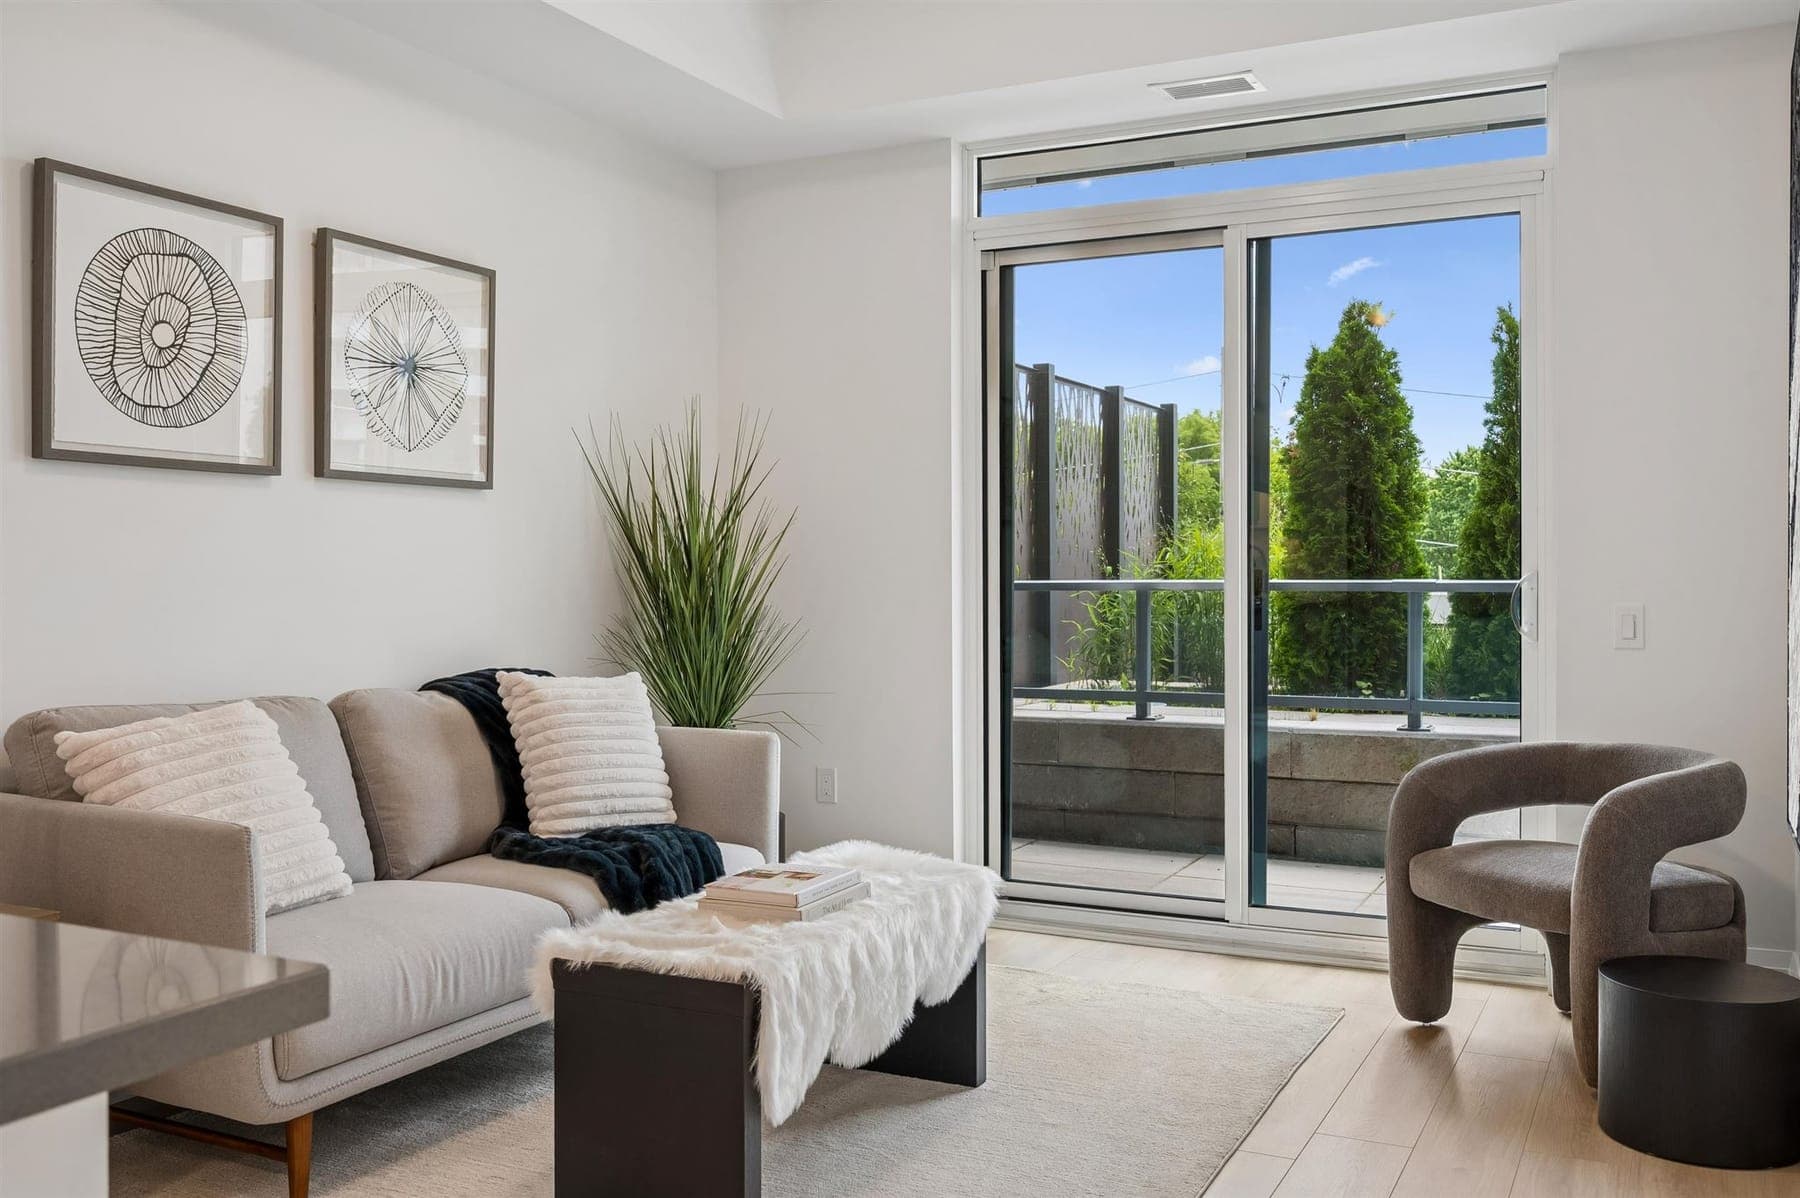
Photo · model suite

Move in now

Finished suites with their upgrades already installed: $14,053 to $87,320 worth, in the price. See yours before you buy.

In the fees

High-speed internet, smart-home system, water, heating and cooling.

One deposit

$25,000 (1 bed + den) or $35,000 (2 bed + den), at signing.

On the river

Steps to the public River Walk along the Speed River.

HST

How to read the builder’s prices

The builder says its prices include all applicable new-home HST rebates. That assumes you qualify for them, for example because the suite will be your own home, and that you assign them to the builder. The list shows no price for buyers who don’t qualify, so if you’re buying to rent out, ask us first. Have your lawyer confirm the HST terms before you sign.

Available suites · October 2026

Every suite, every price.

All 8 suites on the builder's current list, with deposits and estimated maintenance. Floor plans unlock once you register.

Anthem at the Metalworks available suites, builder’s list revised October 2026
SuitePrice*Floor plan
3011 Bed + Den · 722 sf · floor 3$456,990*$25,000 deposit
7021 Bed + Den · 722 sf · floor 7$456,990*$25,000 deposit
5101 Bed + Den · 764 sf · floor 5$476,990*$25,000 deposit
11021 Bed + Den · 722 sf · floor 11Encore floor$486,990*$25,000 deposit
8051 Bed + Den · 687 sf · floor 8$501,990*$25,000 deposit
5012 Bed + Den · 1196 sf · floor 5Barrier-free$697,990*$35,000 deposit
3142 Bed + Den · 1216 sf · floor 3$704,990*$35,000 deposit
12012 Bed + Den · 1196 sf · floor 12Barrier-freeEncore floor$727,990*$35,000 deposit

Showing 8 of 8 suites · interior square feet · maintenance at the builder’s $0.55–$0.60/sf estimate.

*The builder's prices include all applicable new-home HST rebates. They assume you qualify for those rebates and assign them to the builder; eligibility is set by government rules (for example, the suite must be your primary residence) and you're responsible for confirming it. The builder's list shows no price for buyers who don't qualify, so ask us before you choose a suite. Not tax or legal advice: have your lawyer review the HST terms of the agreement. Limited-time promotion: one surface parking stall included (the builder values it at $35,000), in the building's surface lot at 92 Arthur St S, or upgrade to an EV-ready stall in the structured garage for $32,500. Prices are subject to availability and can change without notice. E.&O.E.

Floor plans

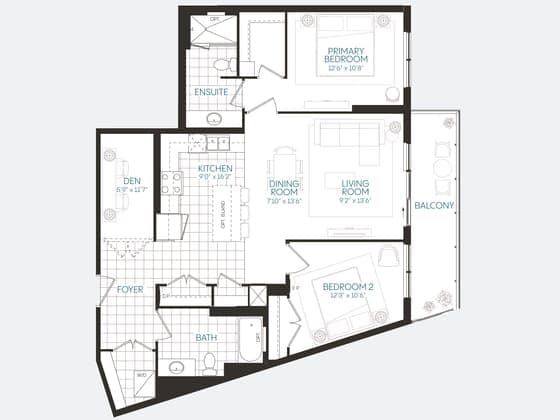
A den in every suite. Two baths in the big ones.

Five layouts across the eight suites. Every suite has in-suite laundry and its own balcony or terrace.

1 Bed + Den floor plan outline, plan 1F+D.Free parking stall*

1 Bed + Den

687–764 sq ft · 5 suites · $25,000 deposit

Five suites from 687 to 764 sq ft, each with a den big enough for a desk, one bathroom, in-suite laundry and a balcony. On the 3rd floor, suite 301's balcony is extended to 106 sq ft.

From

$456,990*

Suite 301, including the new-home HST rebates*

2 Bed + Den floor plan outline, plan 2F+D.Free parking stall*

2 Bed + Den

1,196–1,216 sq ft · 3 suites · $35,000 deposit

Three suites around 1,200 sq ft with two full bathrooms and a den. 501 and 1201 are barrier-free; 314 adds a third-floor terrace and an electric fireplace.

From

$697,990*

Suite 501, including the new-home HST rebates*

It's built

Real photos, not just renderings.

The builder's photos of its model suites in the finished building. Book a viewing and walk through them in person.

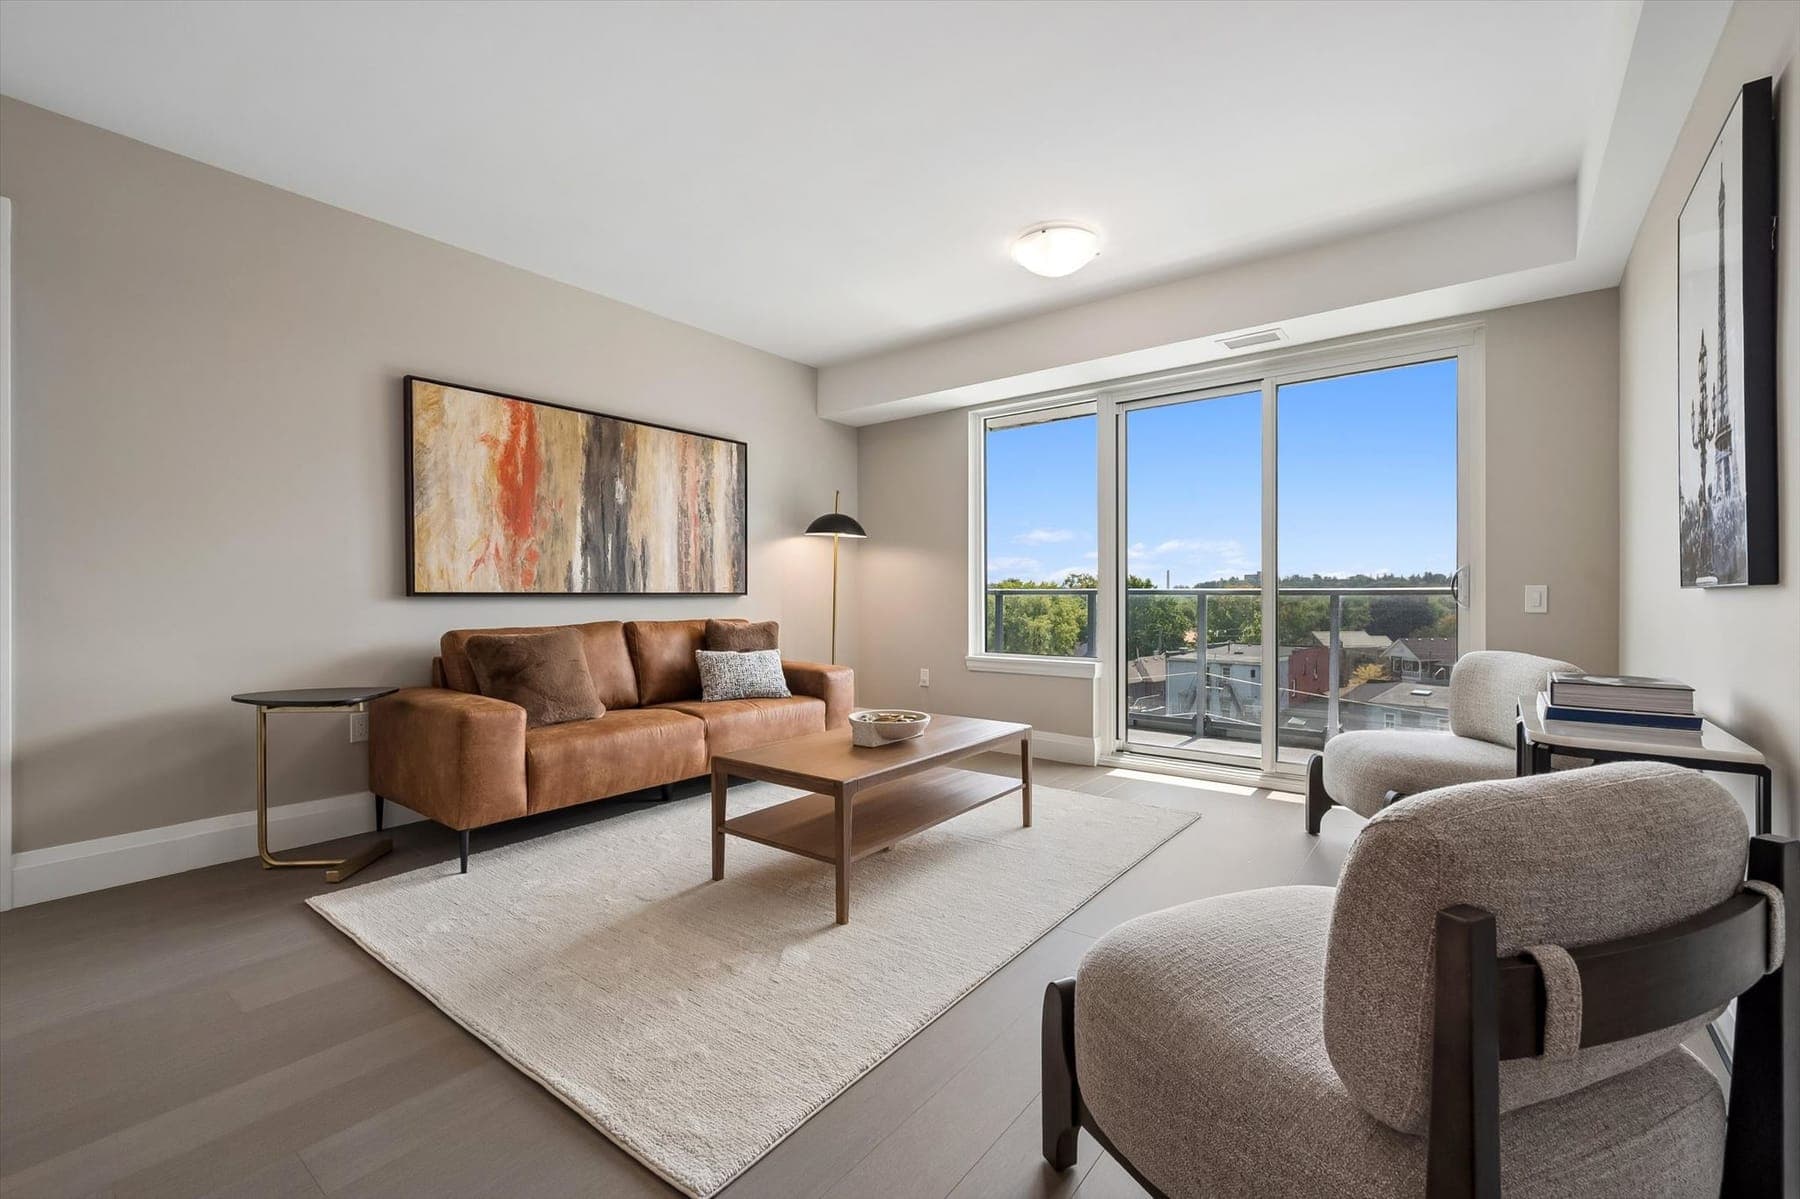
Bright living room with big windows and treetop views in a two-bedroom plus den model suite.Photo · model suite
Living roomSuite 501 · 2 bed + den, same plan as 1201
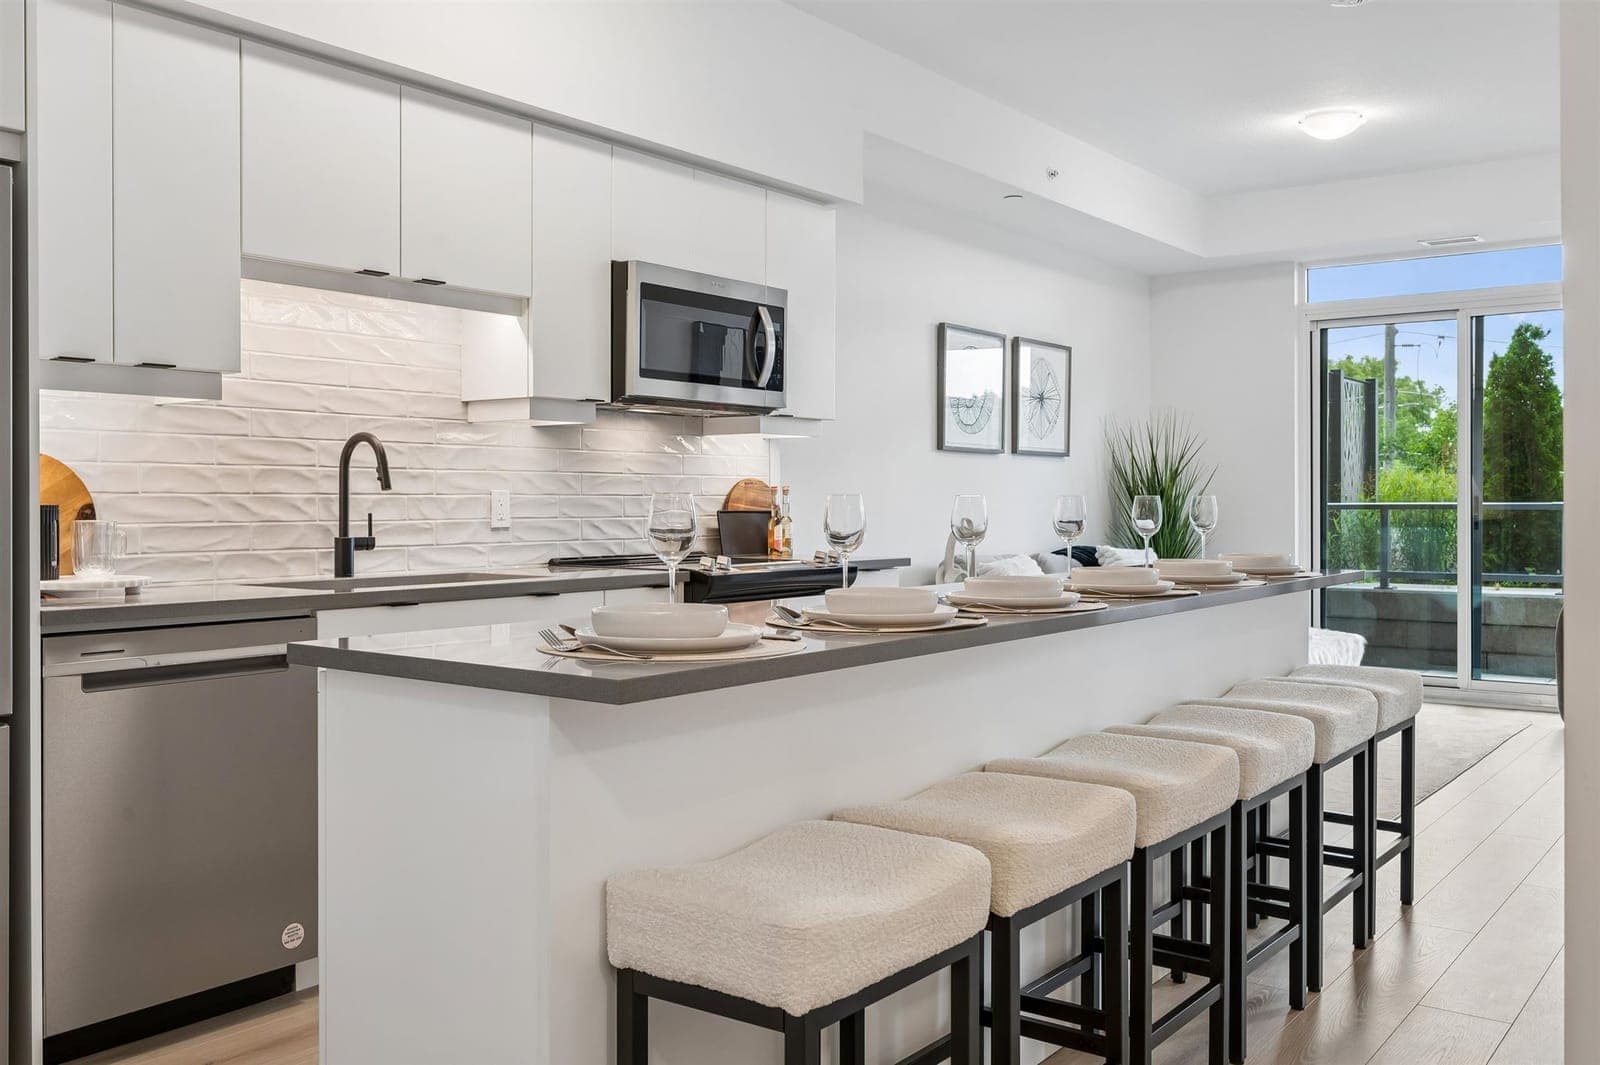
White kitchen with an island, quartz counters and stainless appliances in a one-bedroom plus den model suite.Photo · model suite
Kitchen1 bed + den model, the plan of 301, 702 and 1102
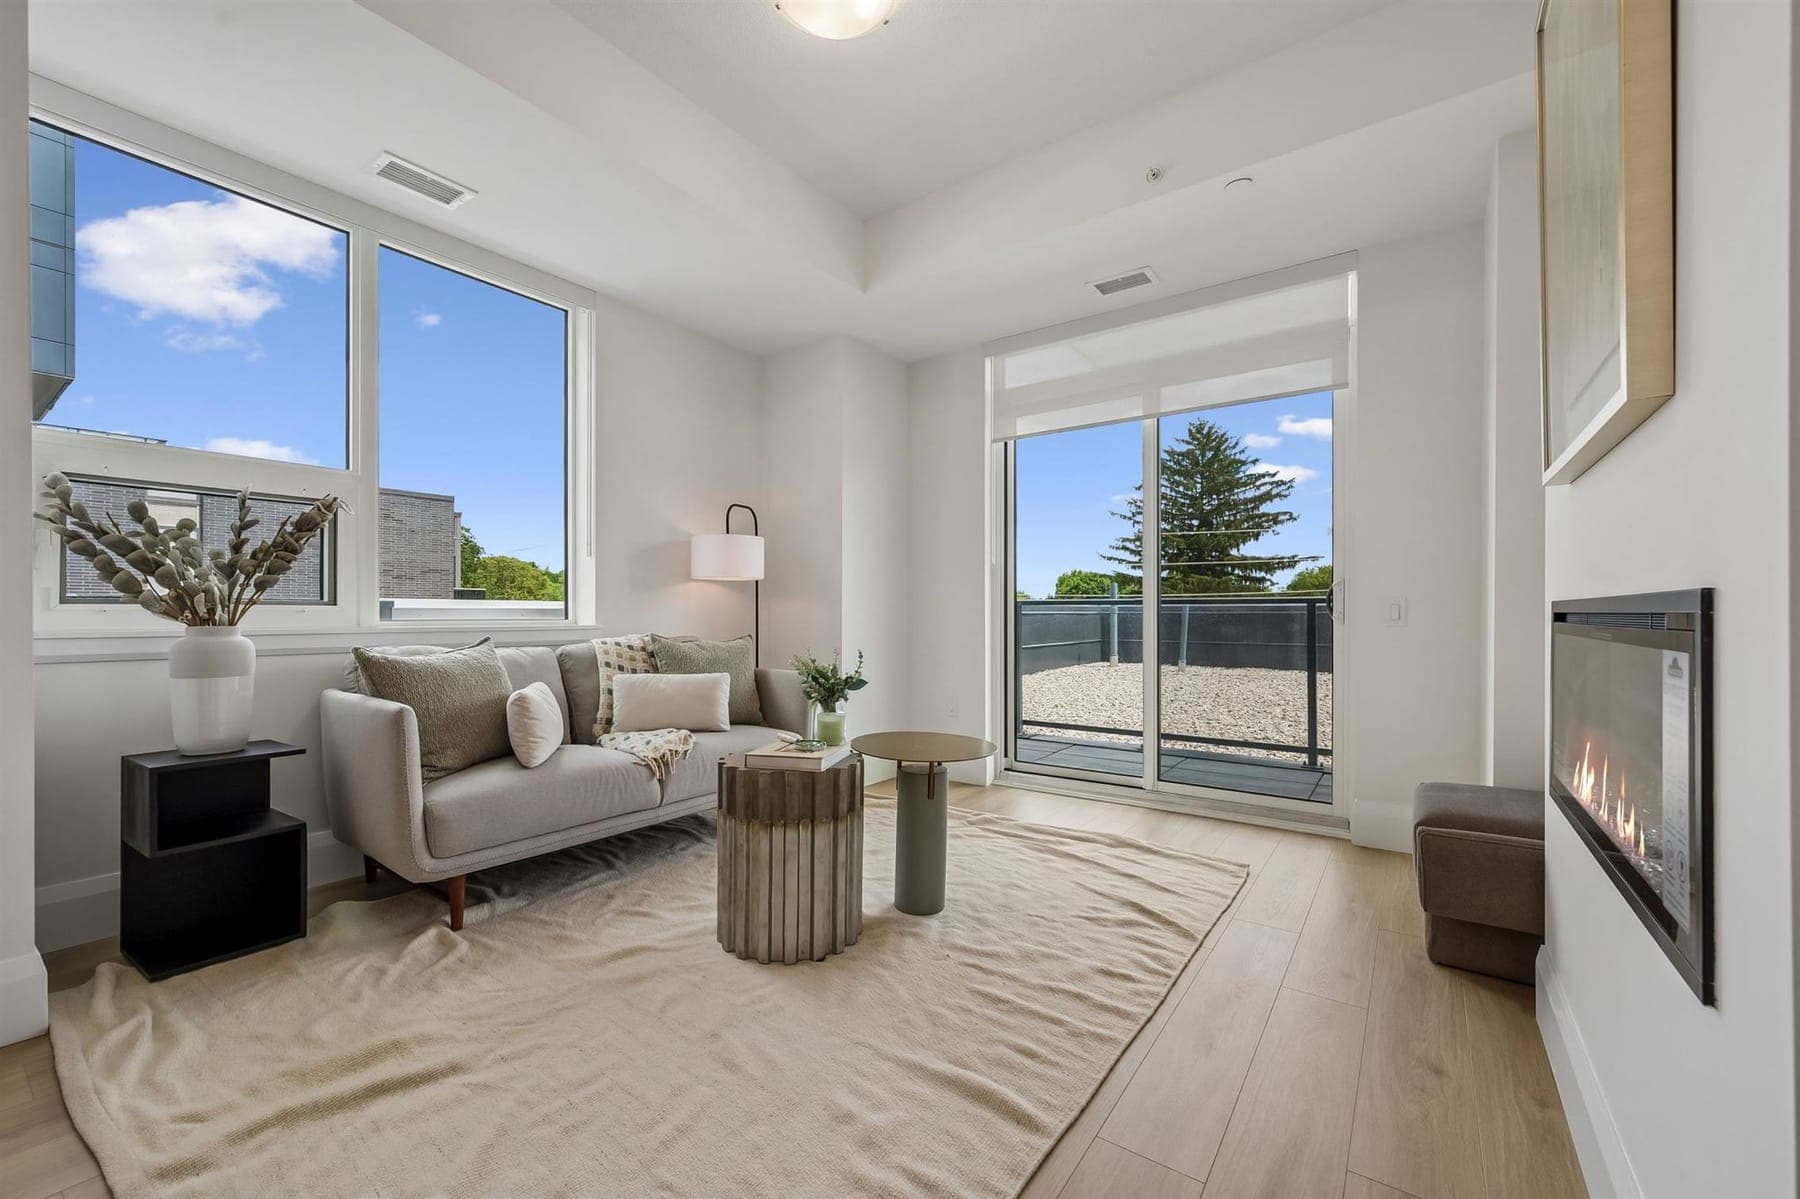
Living room with a linear electric fireplace and a glass door to the outdoor space.Photo · model suite
Fireplace living roomSuite 314 · 2 bed + den
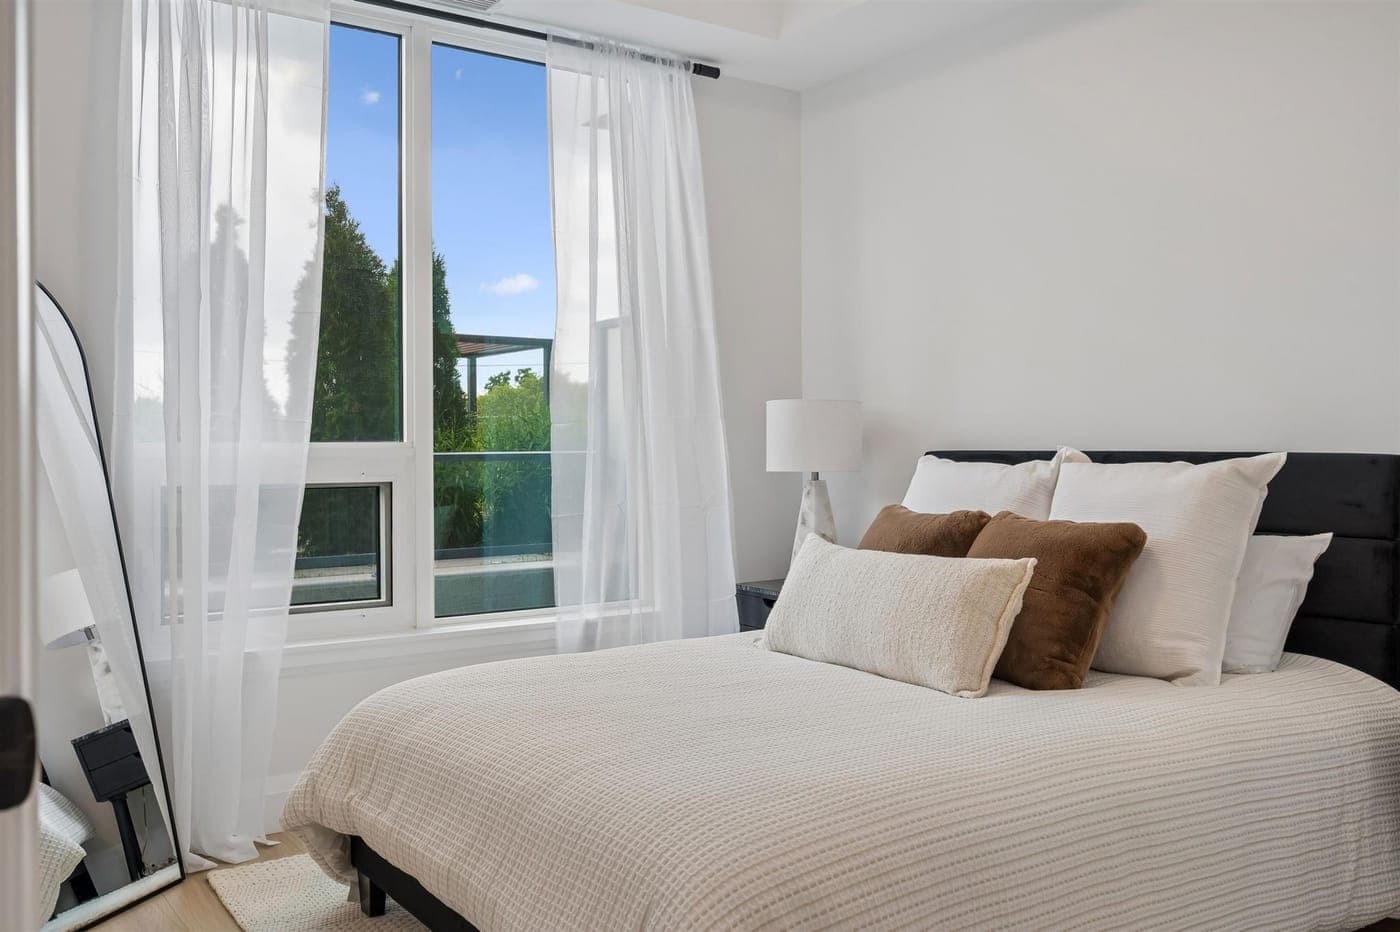
Bedroom with a wide window and sheer curtains in a one-bedroom plus den model suite.Photo · model suite
Bedroom1 bed + den (1F+D)
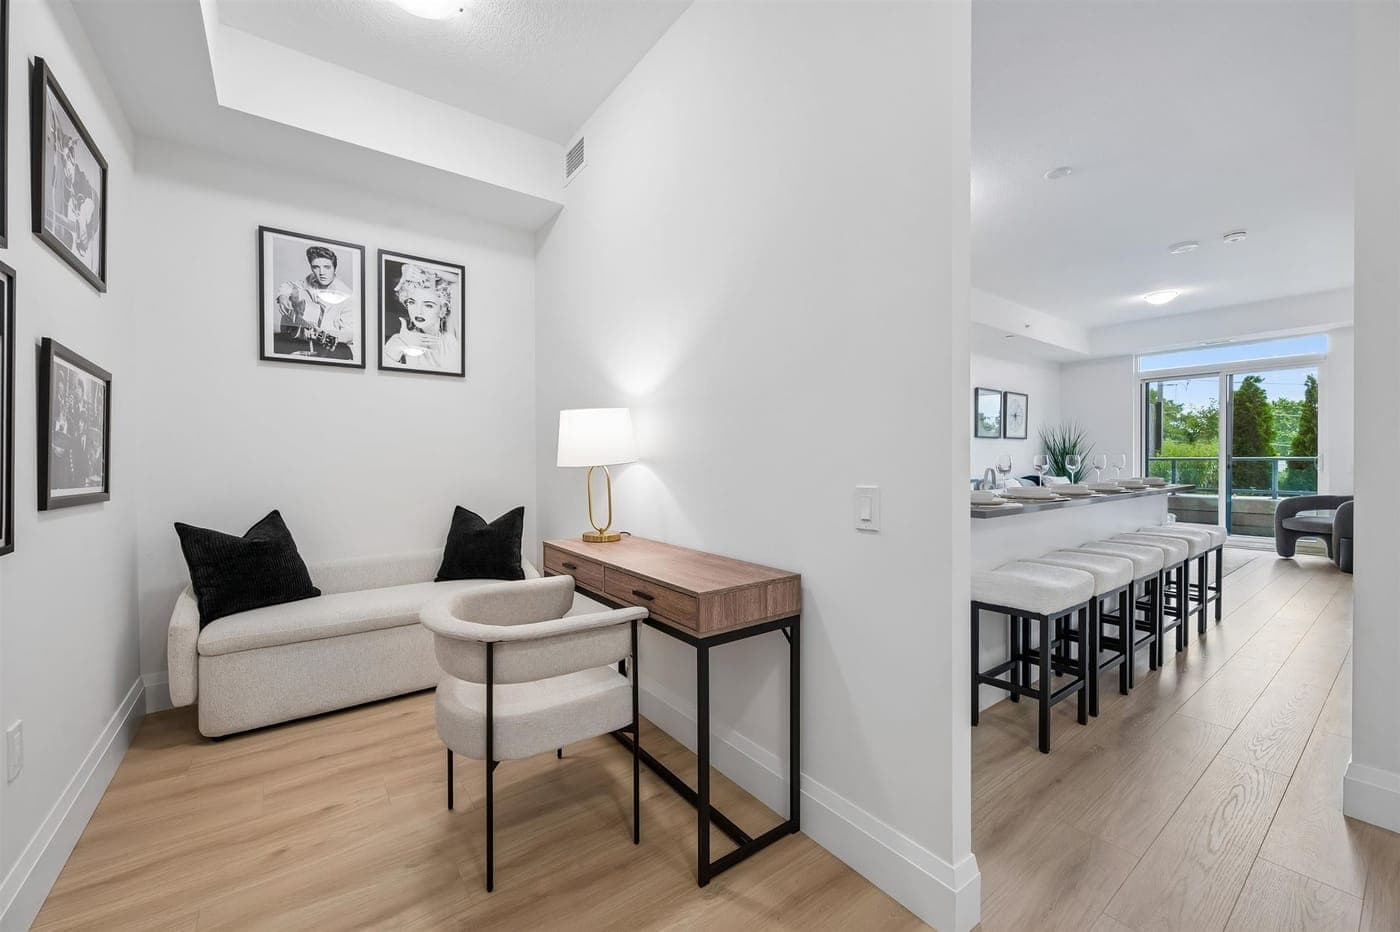
Den set up as a home office next to the living area.Photo · model suite
The den1 bed + den (1F+D)

Model suites are staged; furniture and decor aren’t included. Finishes vary by suite.

  • Quartz kitchen counters
  • 6-piece stainless appliance package
  • In-suite stacked washer & dryer
  • 8′6″ ceilings in principal rooms
  • Heating & A/C with in-suite control
  • SmartONE app / fob / keypad entry
  • Central water softener
  • High-speed internet in the fees

Amenities

A piano lounge, a sunrise deck.

Shared spaces on three levels of the finished building. Photos are the builder's, taken in the building.

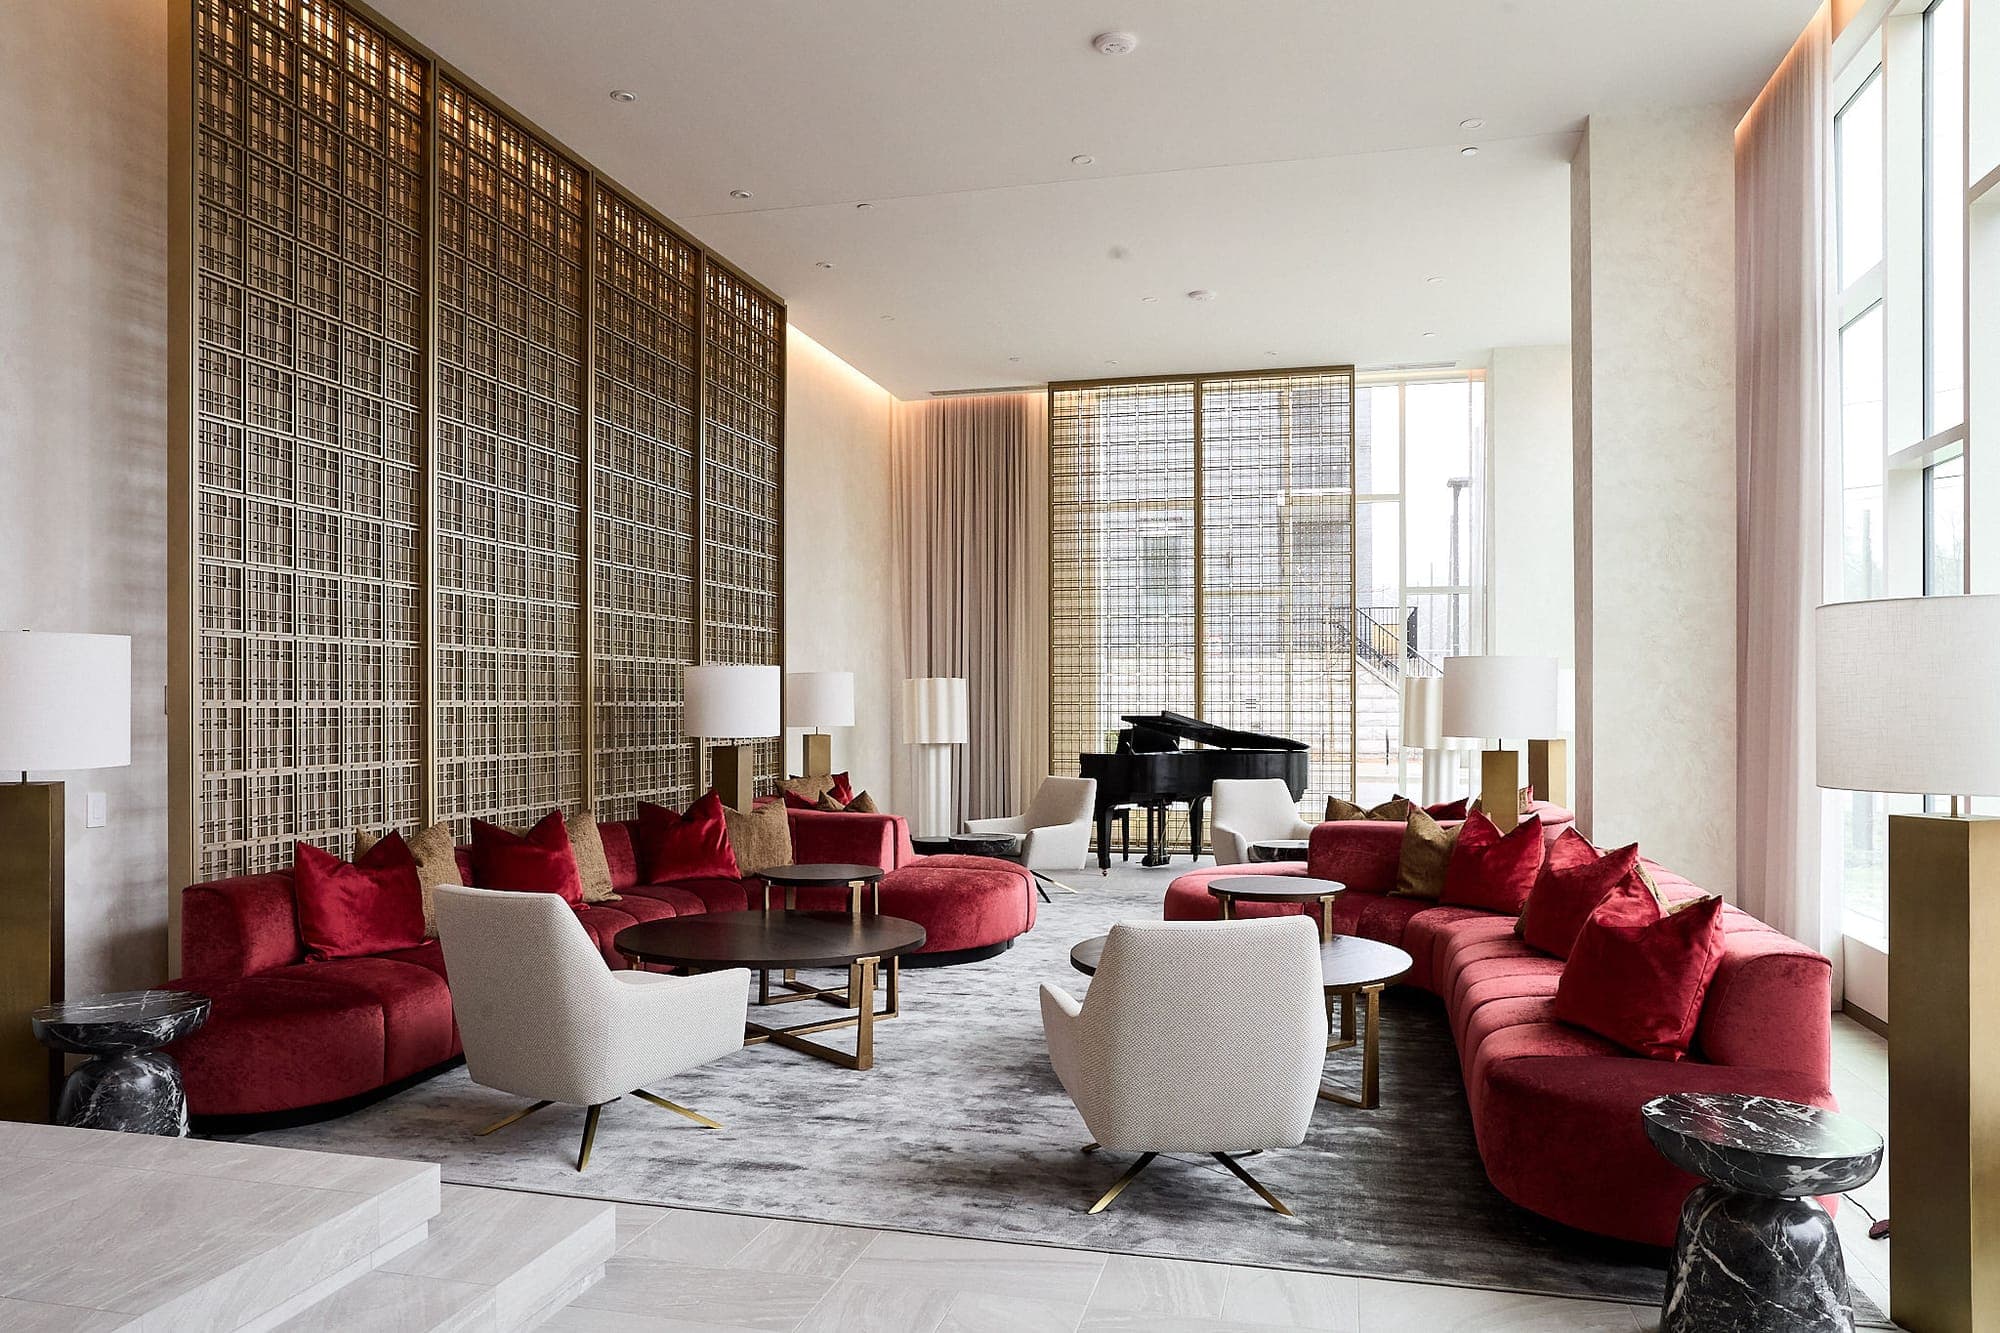
Lobby piano lounge with curved red velvet sofas, a grand piano and a brass screen wall.Photo
Piano LoungeLevel 1
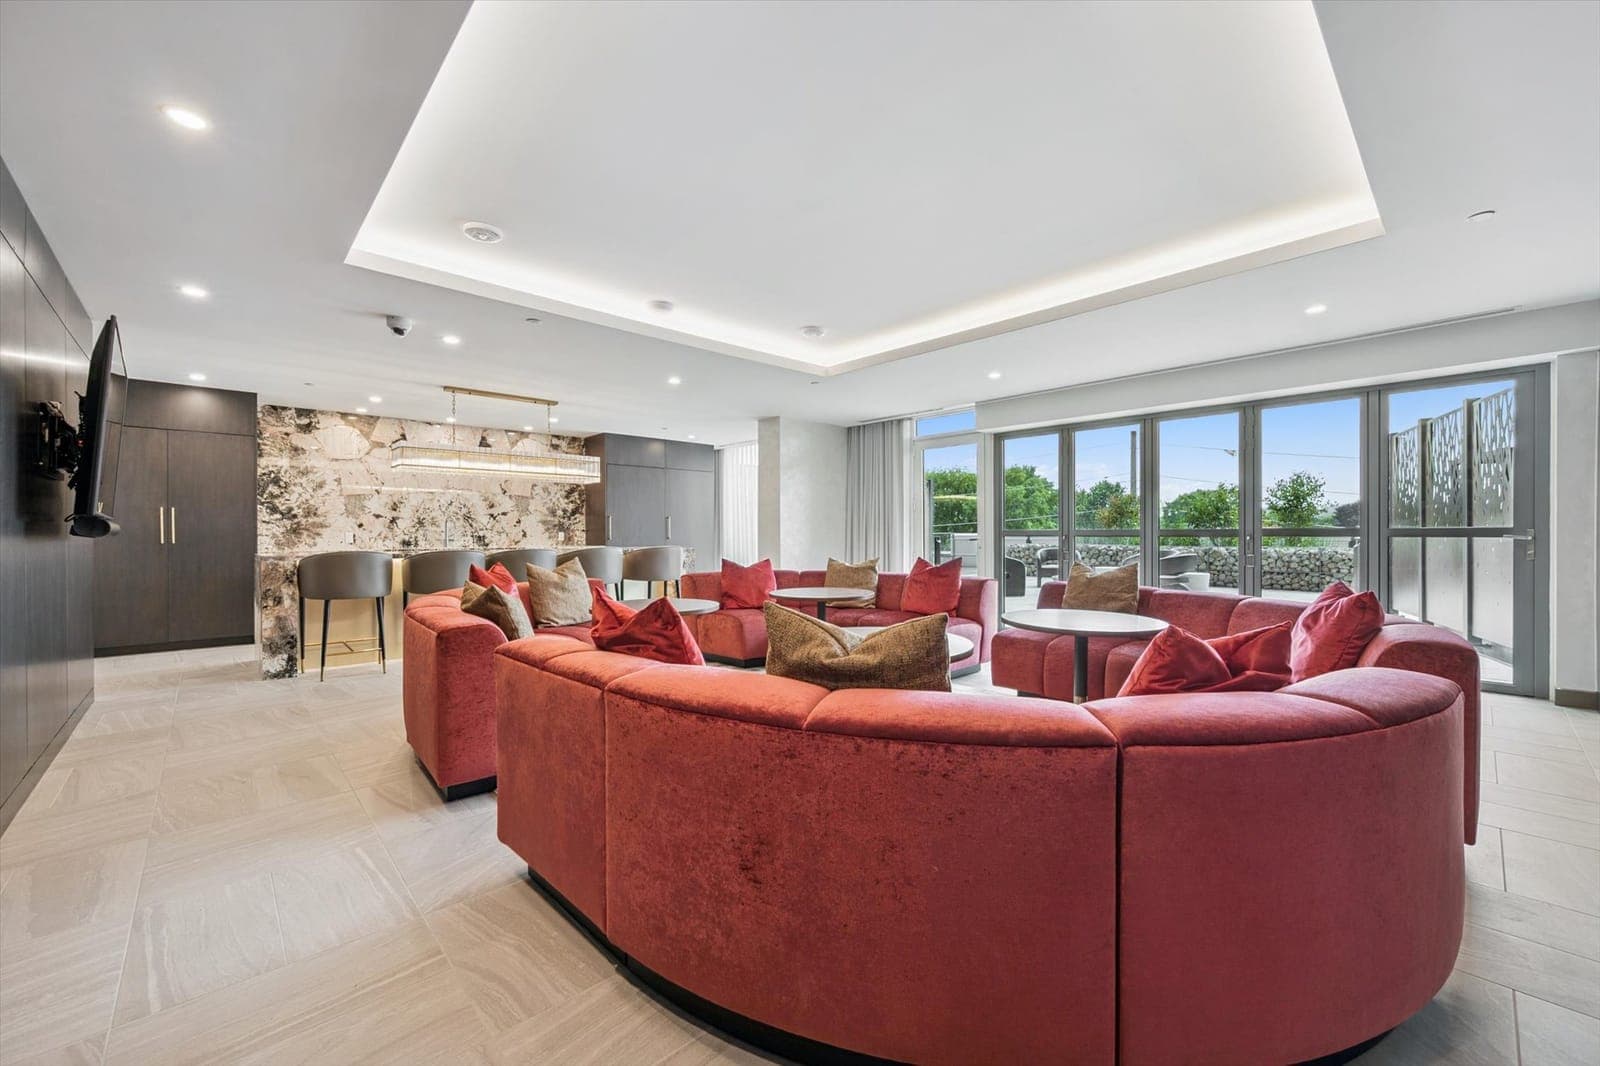
Social club room with a large curved red sofa and windows onto a terrace.Photo
Anthem Social ClubLevel 3
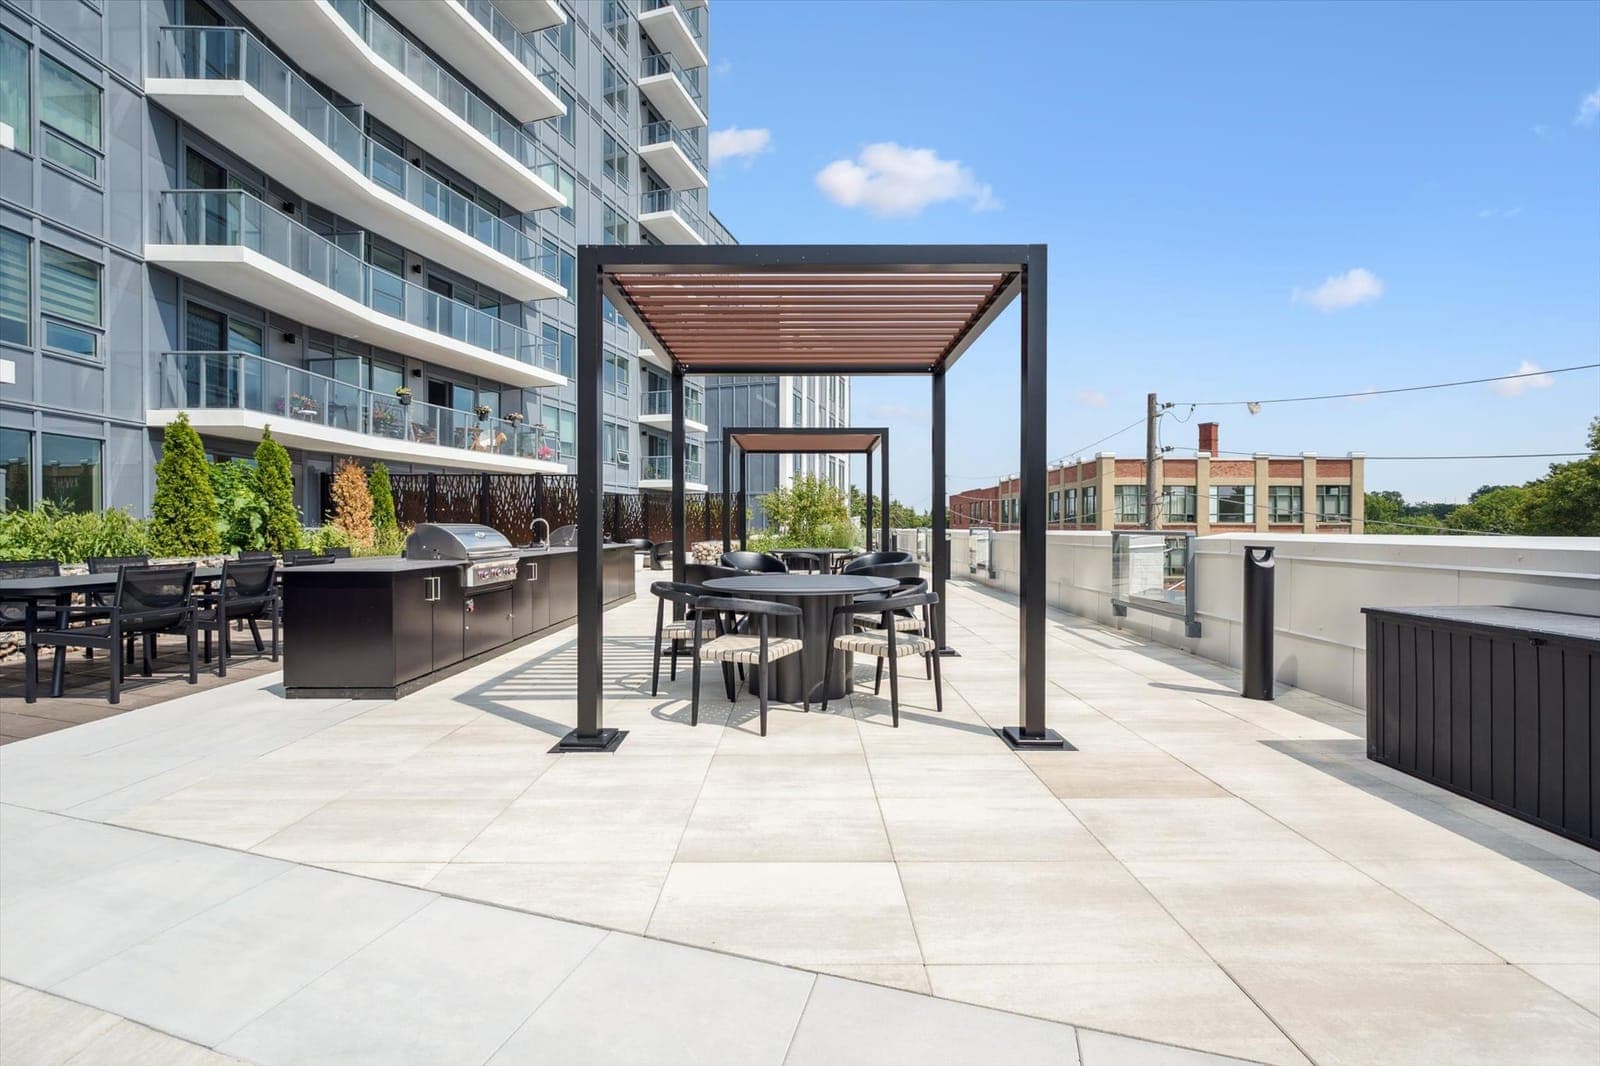
Outdoor terrace with a pergola, dining tables and built-in BBQ stations.Photo
Cross Street TerraceLevel 3 · BBQs
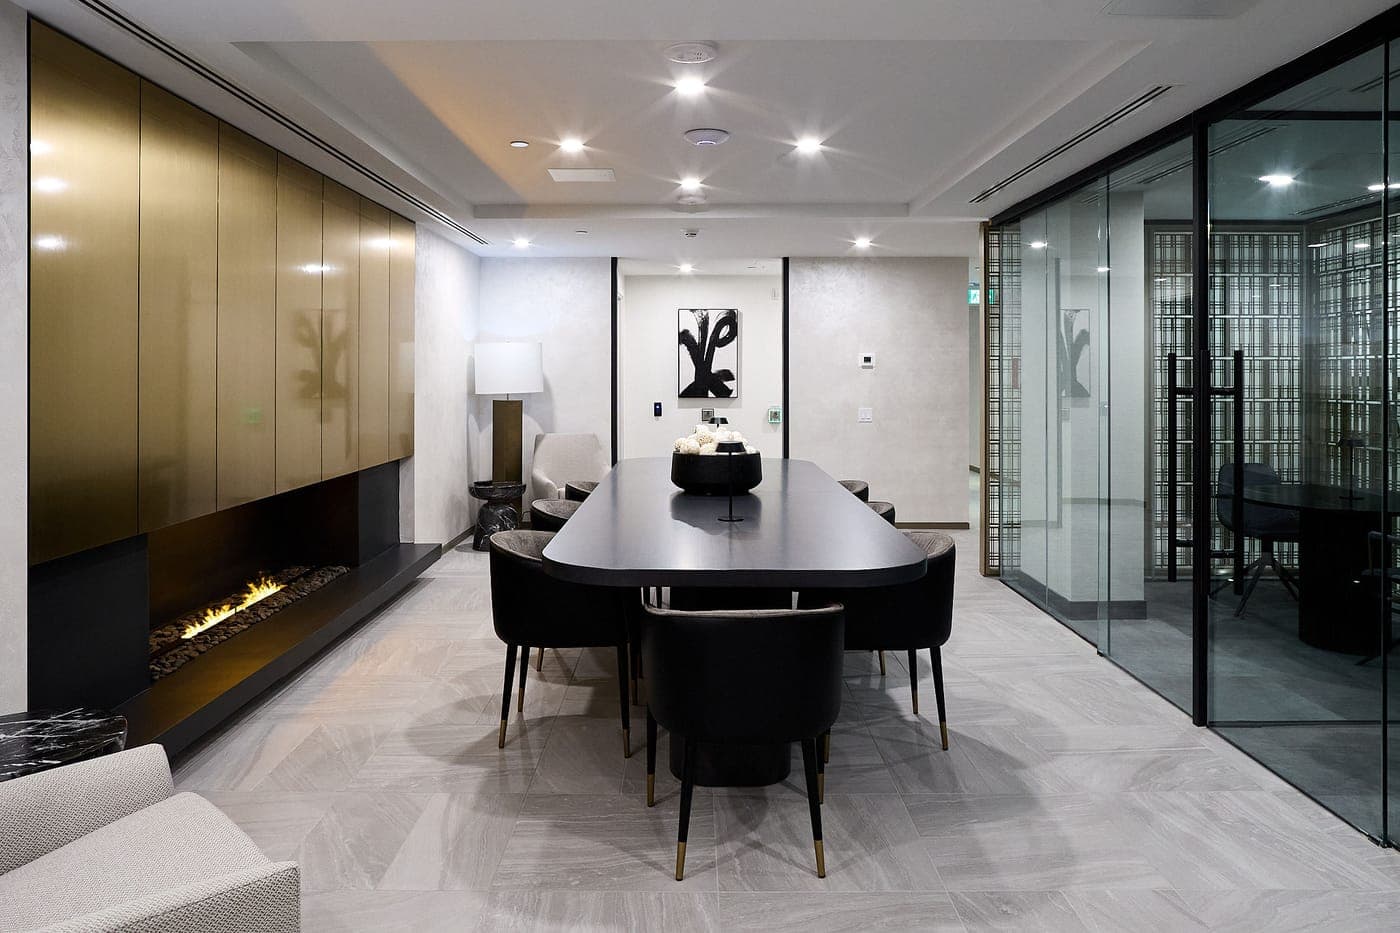
Co-work studio with a long boardroom table, a fireplace and glass meeting rooms.Photo
Co-Work StudioLevel 1
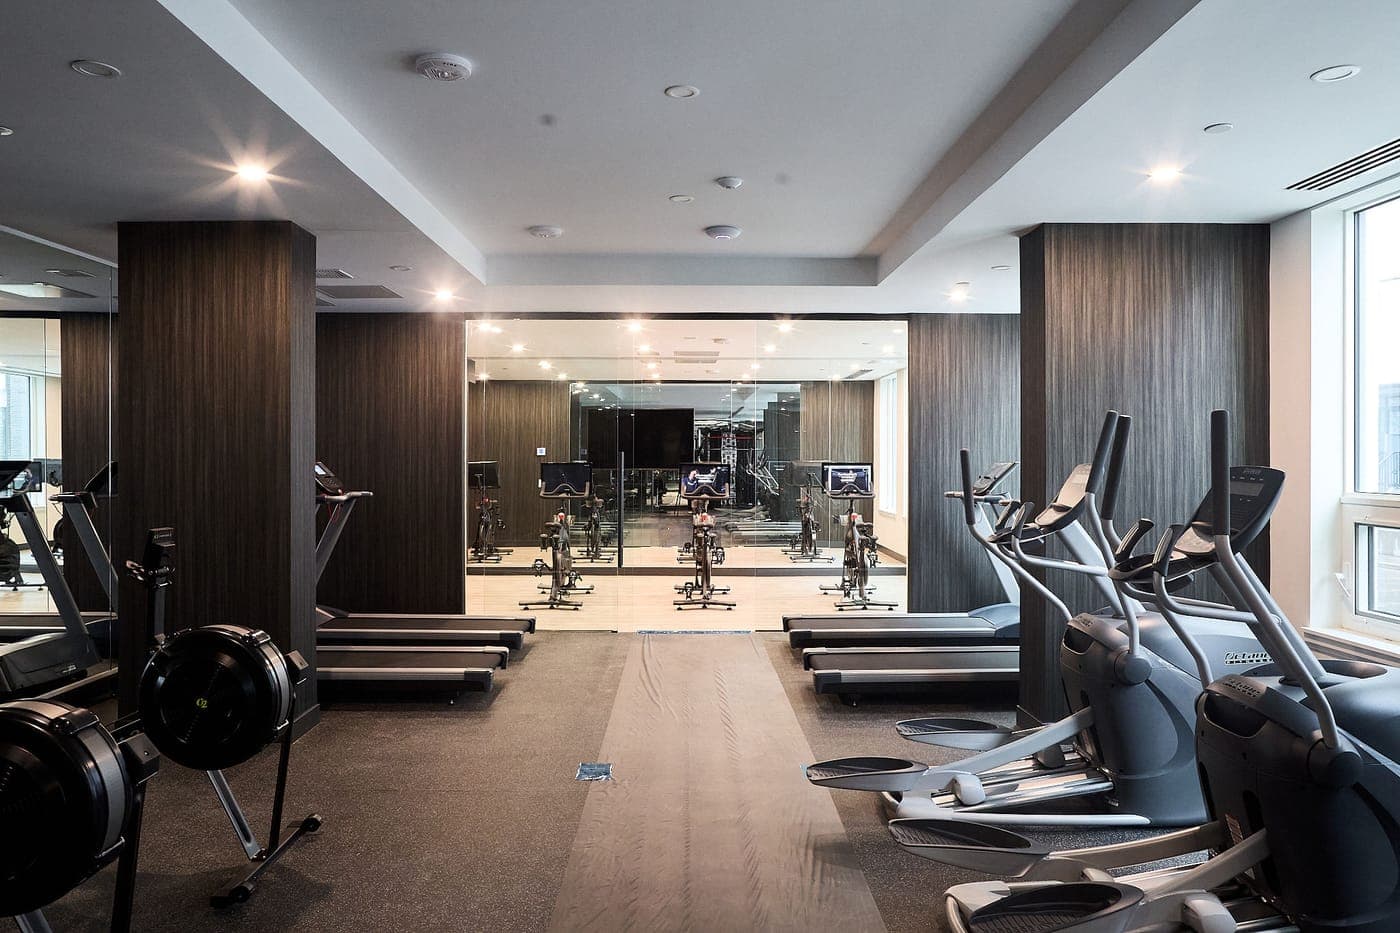
Fitness club with cardio machines, mirrors and dark wood columns.Photo
Fitness ClubLevel 1 · plus a cycle room
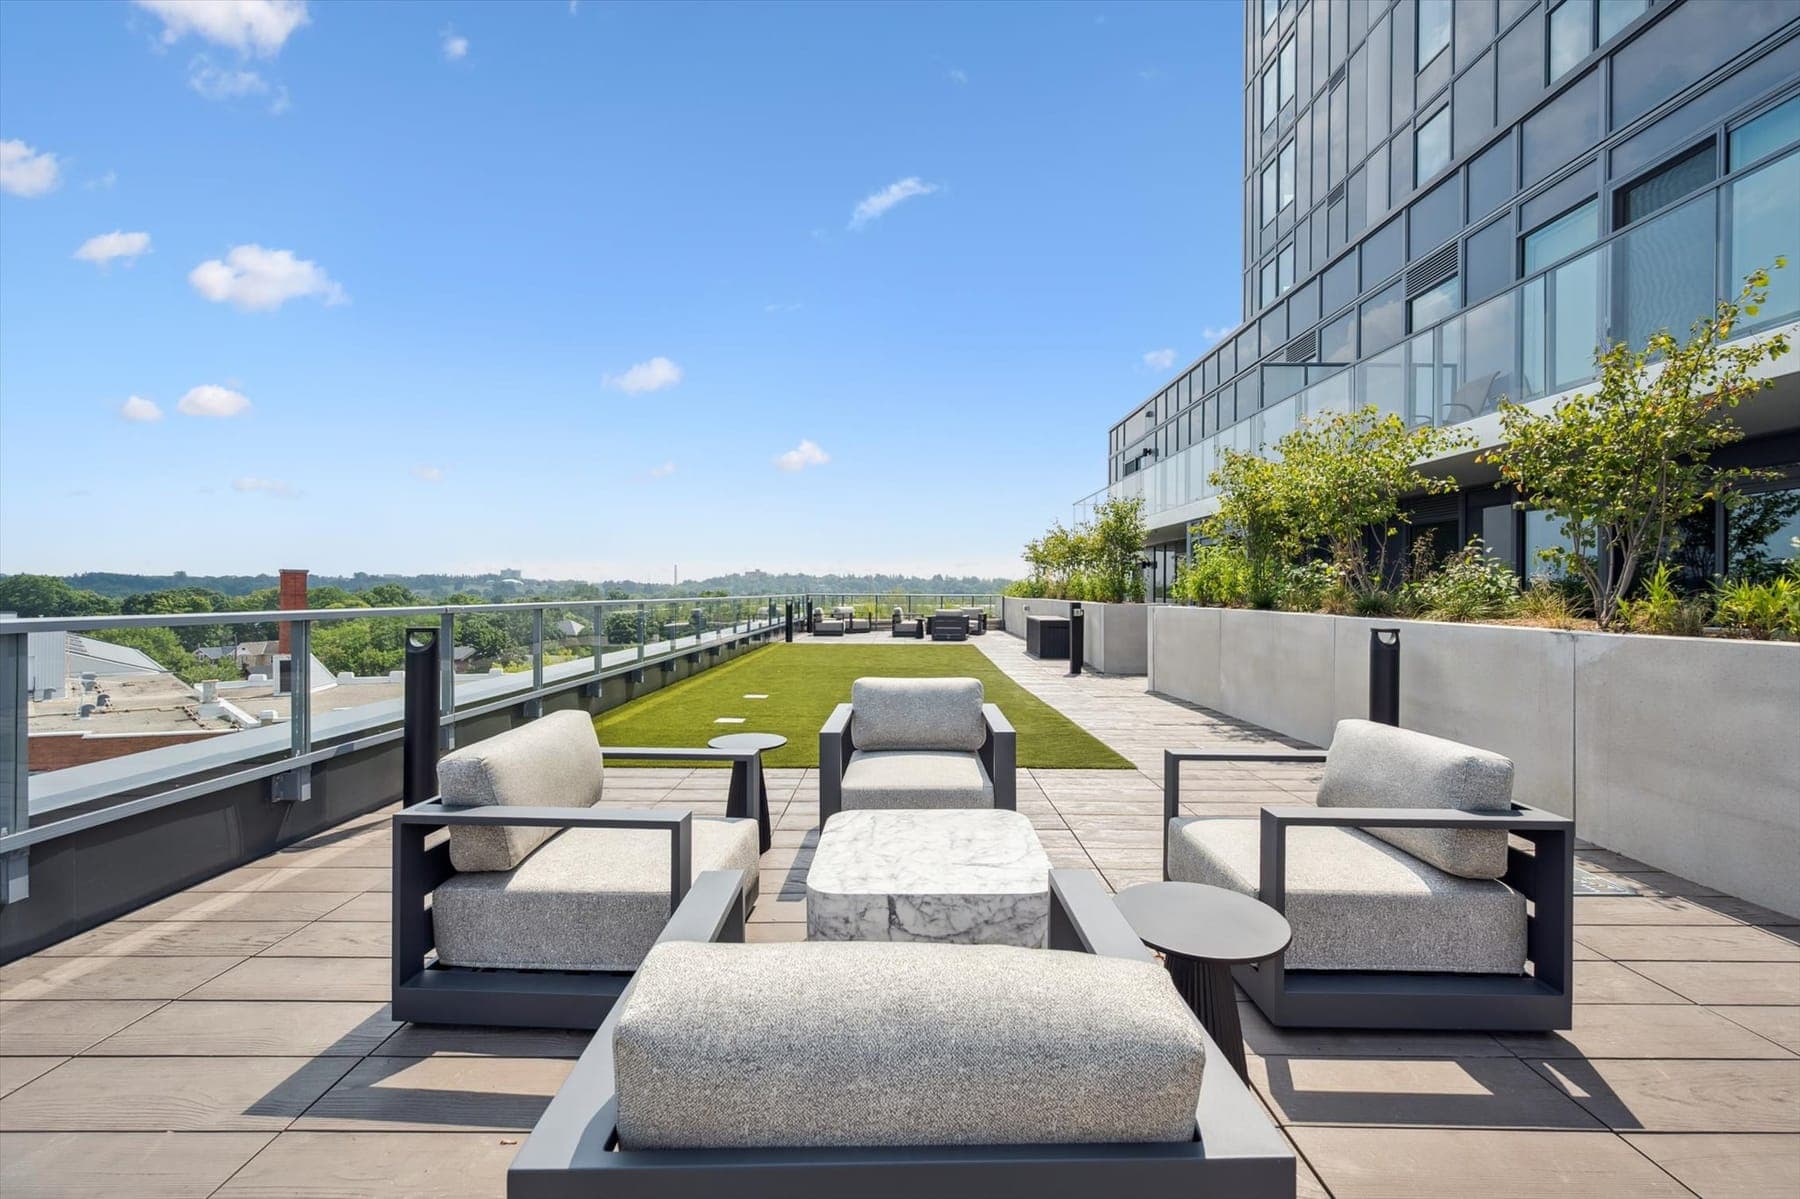
Outdoor lounge seating on a rooftop terrace with views over Guelph.Photo
Terrace loungeCross Street Terrace, level 3

Level 1

  • Piano Lounge
  • Co-Work Studio
  • Fitness Club & Cycle Room
  • Guest Suite
  • Pet Spa

Levels 3 & 7

  • Anthem Social Club (level 3)
  • Cross Street Terrace with BBQs (level 3)
  • Sunrise Deck (level 7)

Building & outside

  • Access to the public River Walk
  • 94 bike racks
  • EV chargers available to buy (up to 20)
  • Garbage, recycling and organics chutes on every floor

Who buys at Anthem

A first home, a smaller home, a rental.

Photo · model suite

Your first home

A one-bedroom plus den from $456,990*, with a free parking stall for a limited time and internet, water, heat and A/C in the fees. The den works as a home office.

Photo · model suite

Right-sizing

About 1,200 sq ft with two bedrooms, two baths and a den, a guest suite downstairs for visitors, and no yard or snow to look after. Suites 501 and 1201 are barrier-free.

Photo

A rental investment

Downtown, a 10-minute walk to the GO and 7 minutes by car to the University of Guelph. The listed prices assume HST rebates that generally go to owner-occupiers, so ask us for an investor's numbers first.

Own vs rent

What it costs each month.

Mortgage, the builder's maintenance and parking fees, and its property-tax estimate, for any suite on the list.

$25,000 deposit at signing, which counts toward your down payment. Free surface parking stall (limited time).

10.0% · $45,699

Minimum at this price: 5.0%

%
Amortization

Estimated monthly cost

$3,135/mo

Mortgage on $424,864 (incl. CMHC)
$2,091
Maintenance, 722 sf at $0.60
$433
Parking unit fee
$51.51
Property tax, 1.47% a year
$560
Price* · down payment
$456,990 · $45,699

High-speed internet, the smart-home system, water, and heating and cooling are in the maintenance fee. Add in-suite hydro and insurance.

Estimate only, not financial advice. Fees and tax are the builder’s estimates (maintenance $0.55–$0.60/sf, unit dependent). Excludes insurance, hydro and closing costs. The rate is an example; yours depends on your lender. *The builder’s price includes the new-home HST rebates and assumes you qualify for them.

Downtown Guelph · Arthur St S & Cross St

On the Speed River, a walk from downtown.

Anthem sits on Arthur Street South at Cross Street, on the east bank of the Speed River across from downtown Guelph. Residents have access to the public River Walk, and the downtown core, the GO station and the city's theatre and arena are all within about a 15-minute walk.

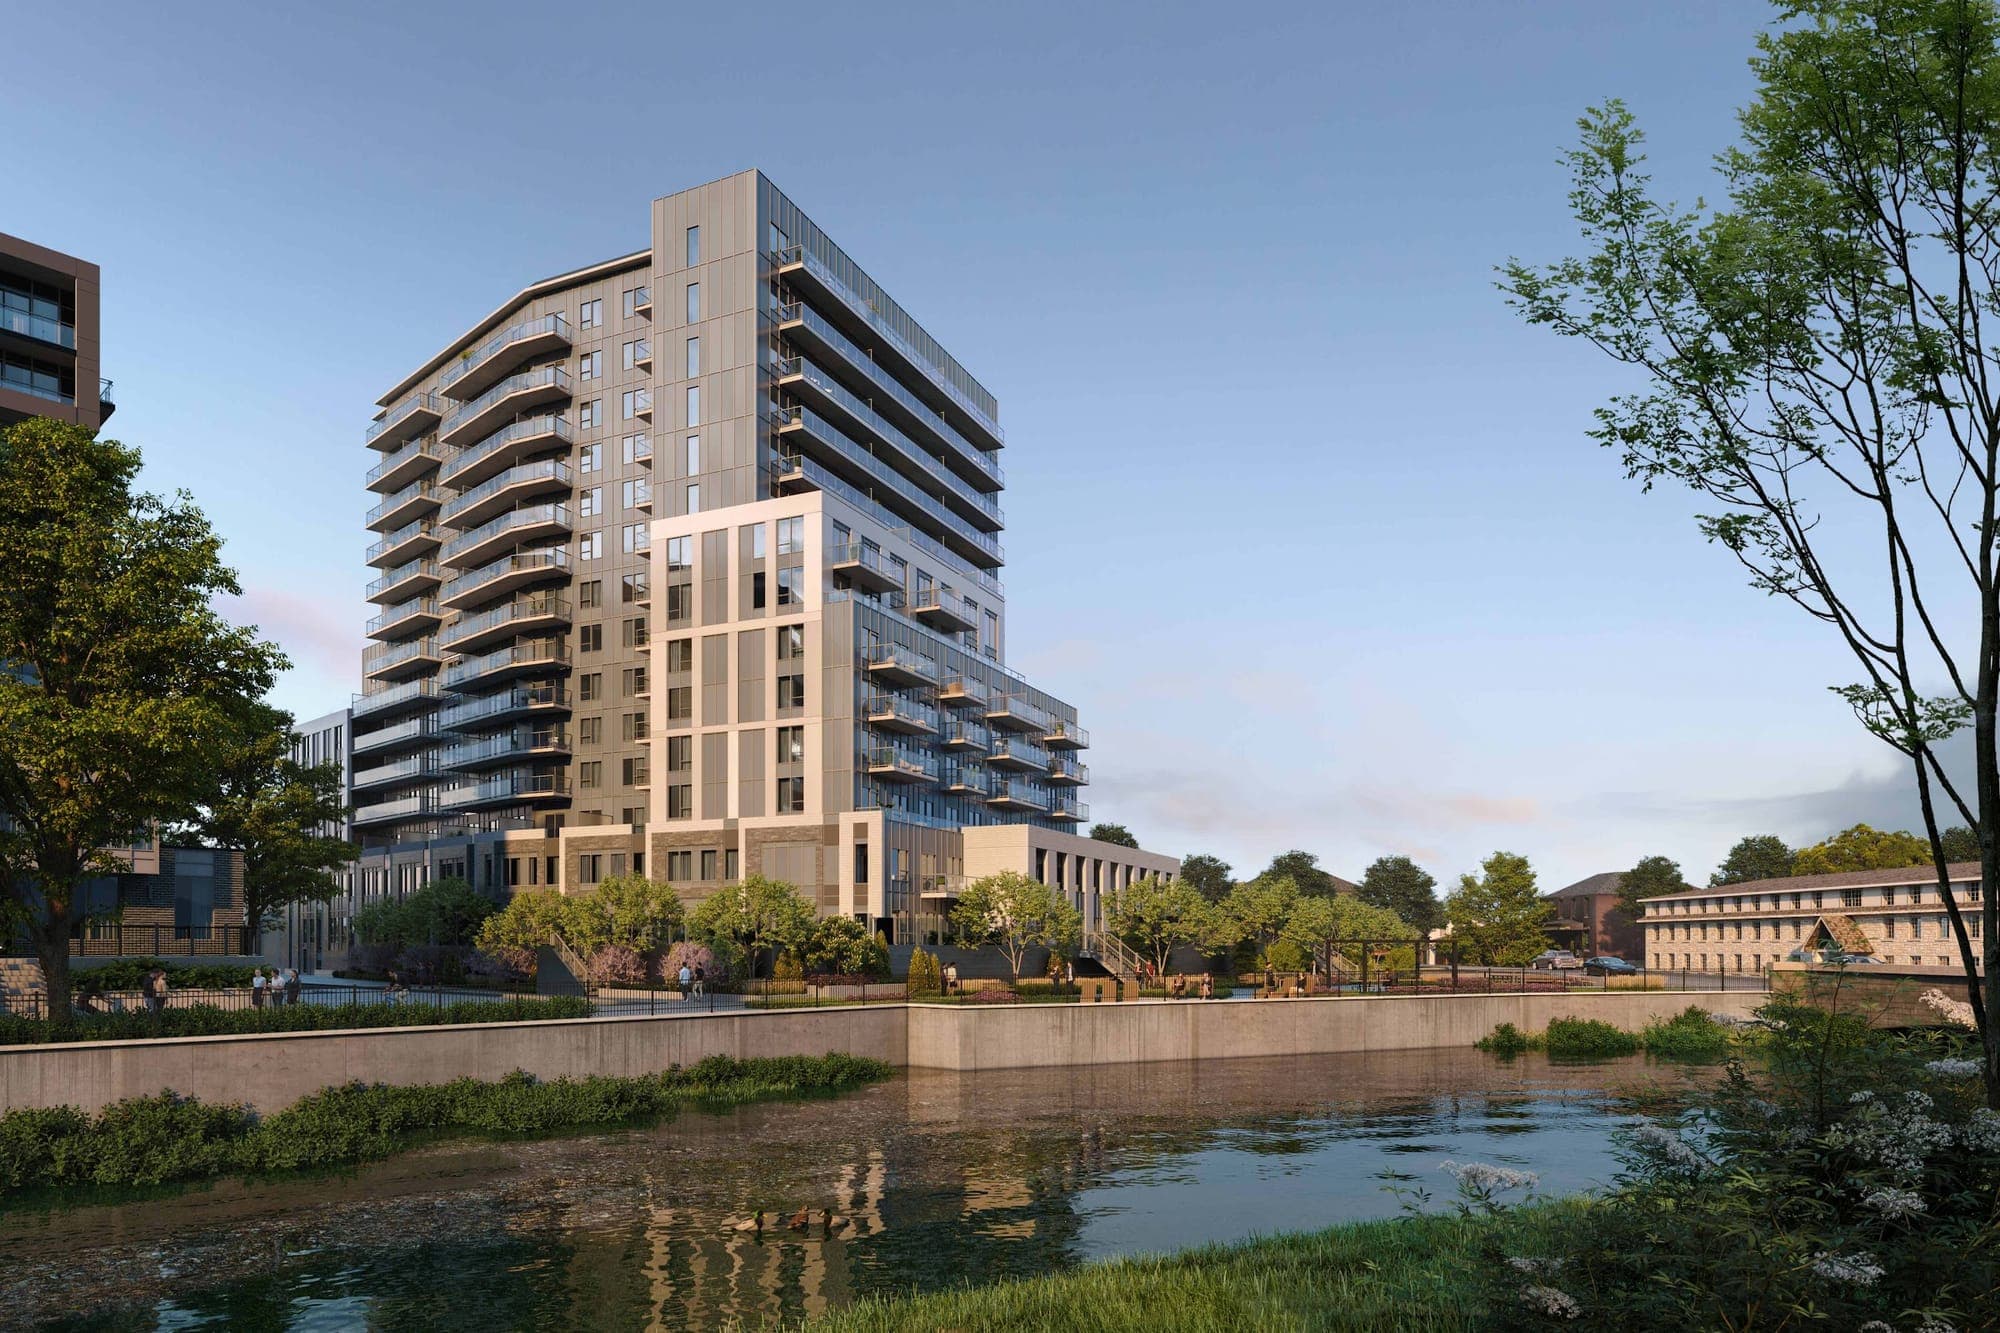
Rendering of Anthem at the Metalworks seen from across the Speed River, with trees along the riverbank.Rendering · from across the Speed River

10min

walk to Guelph Central GO

Kitchener line trains to Union Station

13min

walk to St. George's Square

The heart of downtown Guelph

7min

drive to the University of Guelph

About 15 min by bike

58min

drive to Square One

Pearson about 62 min, Union about 76

The River Walk, at the door

The building sits along the Speed River with access to the public River Walk, part of Guelph's trail network along the water. Royal City Park is about a 14-minute walk away.

Groceries & errands

  • Angelino's Fresh Choice Market, Stevenson St S · about 3 min by car
  • Guelph Farmers' Market, Gordon St · about a 13-min walk
  • Market Fresh, Paisley St · about 4 min by car
  • Zehrs, Eramosa Rd · about 4 min by car

Downtown, on foot

  • River Run Centre (theatre) · about a 9-min walk
  • Sleeman Centre (arena) · about a 9-min walk
  • St. George's Square · about a 13-min walk
  • Royal City Park · about a 14-min walk

School, health & commute

  • Guelph Central GO · about a 10-min walk
  • University of Guelph · about 7 min by car, 15 by bike
  • Guelph General Hospital · about 5 min by car
  • Stone Road Mall · about 8 min by car
93 Arthur St S, Guelph on Google Maps

Times are approximate and off-peak, measured on OpenStreetMap routing.

Buy with an agent

Same price. Someone on your side.

Registering here costs you nothing. You pay the same price as buying direct, with help from the first viewing to closing.

  • Costs you nothing

    You pay the same price for your Anthem suite whether or not you use an agent.

  • Availability, checked

    We confirm which suites are left, and get the deposit, closing date, fees and parking in writing.

  • The HST, explained

    Know whether the builder's rebate-inclusive price applies to you before you sign.

  • Register first

    Register here before you visit or contact the sales office, so we can act for you.

416-520-3462 WhatsApp

Questions

Straight answers.

Don’t see your question? Text or WhatsApp us at 416-520-3462.

Is Anthem finished?

Yes. Anthem is a completed 14-storey, 193-suite building at 93 Arthur St S in downtown Guelph, and residents have been moving in since February 2025. These eight suites are on the builder's current available list, so you can view the one you like before you buy. We'll confirm the closing date for it in writing.

What does "from $456,990" mean?

It's the builder's price for suite 301 or 702: a 722 sq ft one-bedroom plus den with one bathroom, on the 3rd or 7th floor. The builder says its prices include all applicable new-home HST rebates, so read the next answer too.

What does "includes HST rebates" mean for me?

The builder's price assumes you qualify for the new-home HST rebates and assign them to the builder. Eligibility depends on government rules, such as the suite being your own primary residence. The builder's list doesn't show a price for buyers who don't qualify, such as many investors, so ask us for that before you choose a suite, and have your lawyer confirm the HST terms of the agreement before you sign.

How much deposit do I need?

One deposit when you sign, paid to the builder's lawyer in trust: $25,000 for a one-bedroom plus den and $35,000 for a two-bedroom plus den, per the builder's list. The rest is due at closing, so you also need mortgage approval for the balance.

What do the monthly fees cover?

The builder estimates maintenance fees at about $0.55 to $0.60 per square foot a month, depending on the suite, so roughly $380 to $460 for a one-bedroom plus den and $660 to $730 for a two-bedroom plus den. High-speed internet, the smart-home system, water, and heating and cooling are included. A parking unit adds $51.51 a month, and the builder estimates property tax at 1.47% of the purchase price a year. The calculator adds these up.

Is parking included?

For a limited time, yes: one surface parking stall, which the builder values at $35,000. It's in the building's surface lot at 92 Arthur St S, with licence-plate entry. If you'd rather park inside, the builder offers an EV-ready stall in the structured garage for $32,500 instead.

What's already in the suite?

The suites are finished, and each one's upgrades are already installed and in its price: from $14,053 to $87,320 of upgrades and premiums, per the builder's list. Every suite has quartz kitchen counters, stainless appliances, in-suite laundry and the SmartONE smart-suite system (app, fob or keypad entry and a smart thermostat). Ask us for the spec sheet of any suite.

How far is the GO train?

Guelph Central Station is about a 10-minute walk: GO trains on the Kitchener line to Union Station, plus GO and Guelph Transit buses. By car, Kitchener is about 33 minutes away and Square One in Mississauga about an hour, off-peak.

Is there a cooling-off period?

Yes. When you buy a condominium unit from the builder, Ontario's Condominium Act gives you 10 days from the later of receiving the signed agreement or the disclosure statement to cancel and get your deposit back. Use that time to have a real estate lawyer review the agreement.

Does it cost anything to register here?

No. You pay the same price whether or not you use an agent. Register here before you visit or contact the builder's sales office yourself, so we can be registered as your agent and help you through the agreement.

Move-in ready · Downtown Guelph

Your next address: Arthur Street South.

Get the price list and the floor plan for all 8 suites, and we'll help you pick the right one, then get its terms in writing.

  • From $456,990*, including the new-home HST rebates if you qualify
  • Free surface parking stall for a limited time (valued at $35,000)
  • Finished building: view your suite before you buy

Move-in ready price list

Get the price list

All 8 available suites with prices, deposits, monthly fees and every floor plan.

I’m buying *

Your details are never sold or sent to the builder. See our privacy policy.

Call WhatsApp Text

Move-in ready price list

Get the price list

All 8 available suites with prices, deposits, monthly fees and every floor plan.

I’m buying *

Your details are never sold or sent to the builder. See our privacy policy.

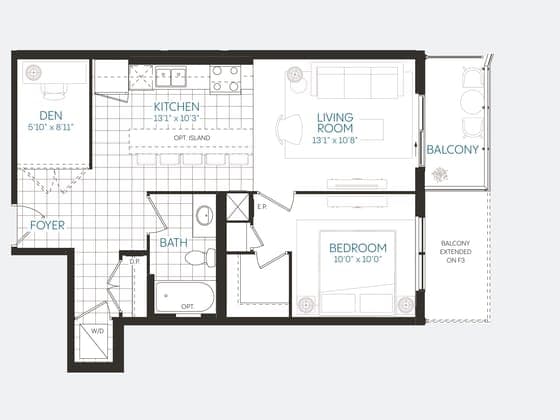
Floor plan 1F+D for suite 301: 1 Bed + Den, 722 sq ft interior.

Floor 3 · plan 1F+D

Suite 301

1 Bed + Den · 1 bath

Interior
722 sq ft
Outdoor
106 sf balcony
Price*
$456,990
Deposit at signing
$25,000
Upgrades & premiums
$29,218, in the price
Maintenance, est.
$397–$433/mo
In this suite
Kitchen island with breakfast bar · Laminate floors throughout · Biometric door lock + doorbell camera

*The builder’s price includes all applicable new-home HST rebates: it assumes you qualify for them and assign them to the builder. Free surface parking stall (limited time). Ask us for the closing date on this suite.

The builder’s typical plan for this suite type. Dimensions and areas are approximate; the plan may be a mirror image of your suite, and outdoor areas vary by floor (the list above gives this suite’s figure). Furniture is for illustration. E.&O.E.